Save
Ask
Tour
Hide
Share
$285,000
New Listing

9888 Ridge Run Street
Hartland Township, MI 48855

For Sale|Condominium|Active
2
Beds
2
Total Baths
2
Full Baths
1,763
SqFt
$162
/SqFt
2021
Built
Subdivision:
HUNTERS RDG/HARTLAND BLDG #4
County:
Livingston
Call Now: 586-242-5838
Is this the listing for you? We can help make it yours.
586-242-5838
Upcoming Open Houses
Sun, Aug 16, 11:00 AM - 1:00 PM
9888 Ridge Run Street9888 Ridge Run Street9888 Ridge Run Street9888 Ridge Run Street
Save
Ask
Tour
Hide
Share

Mortgage Calculator

Monthly Payment (Est.)

$1,300
Calculator powered by Showcase IDX, a Constellation1 Company. Copyright ©2026 Information is deemed reliable but not guaranteed.

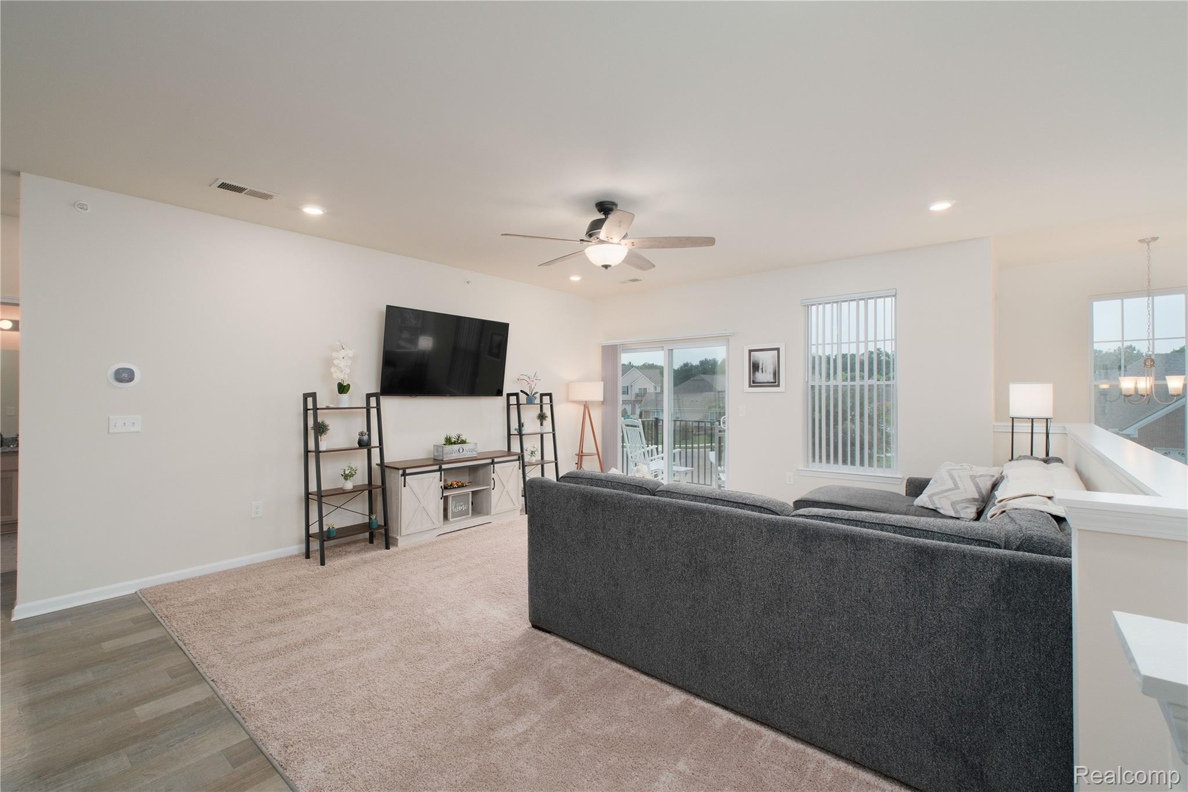
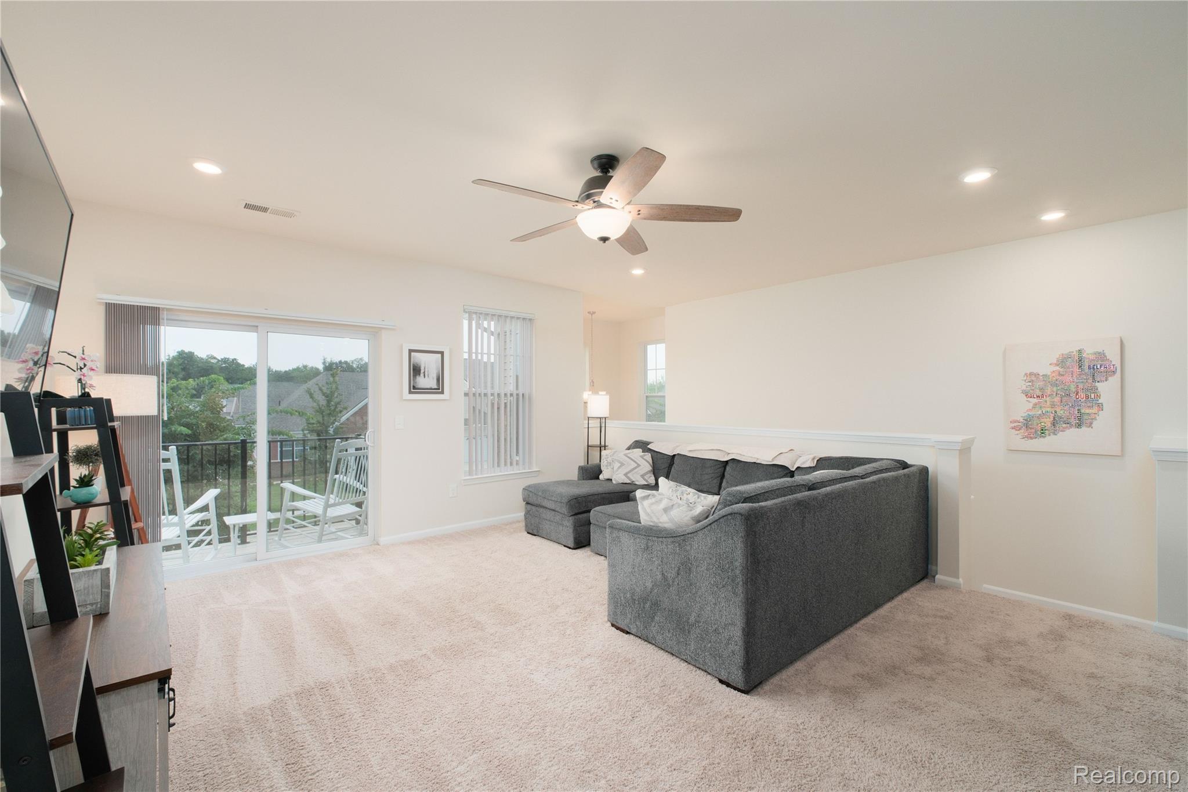
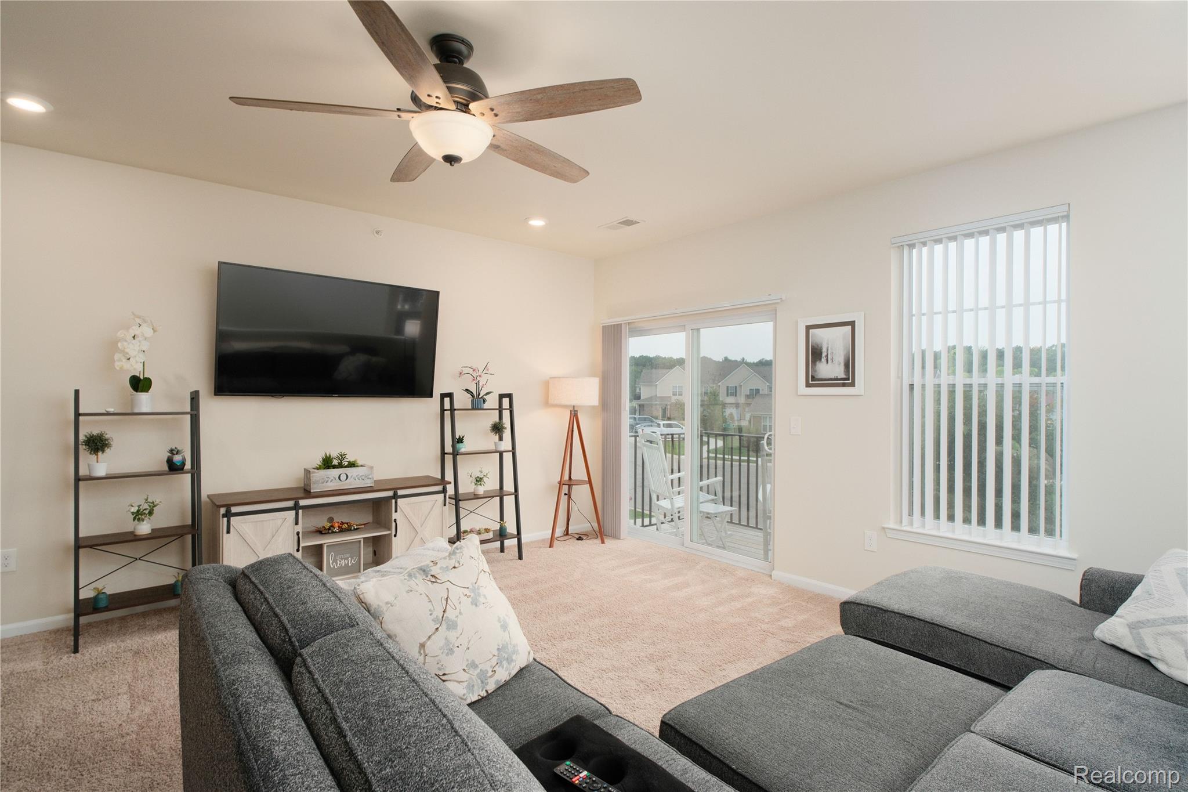
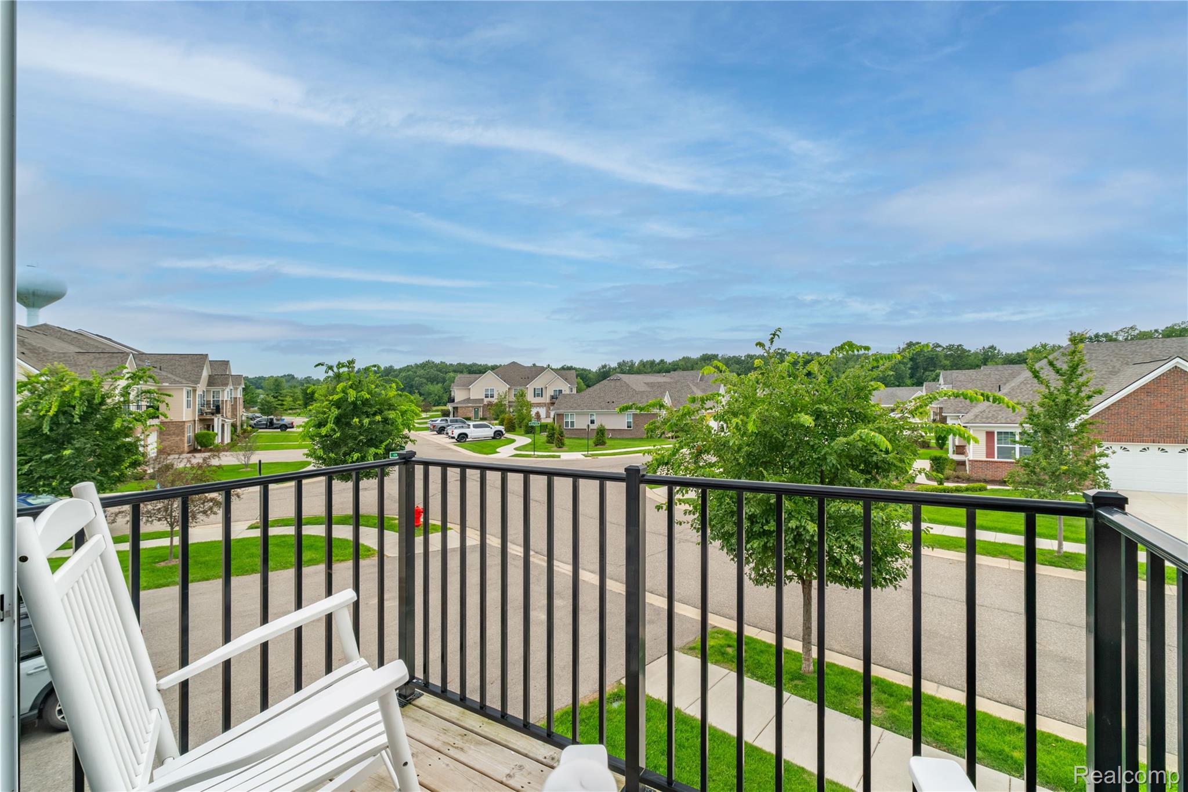
Welcome to this spacious Heartland condo, ideally located near M-59 and US-23! Offering over 1,700 SF, this 2 bedroom, 2 full bath condo features an open and inviting layout with high ceilings throughout. The large living area flows seamlessly into the kitchen and dining space, creating an ideal setting for everyday living and entertaining. The generous kitchen offers abundant cabinet storage and plenty of countertop space. Enjoy your morning coffee or unwind at the end of the day on the private balcony. Additional highlights include a 1.5-car attached garage and plenty of comfortable living space. The HOA covers exterior maintenance, snow removal, water, and trash, providing added convenience and low-maintenance living. Fantastic location close to shopping, restaurants, entertainment, and major highways. Don't miss this opportunity to make this beautiful condo your new home!

Save
Ask
Tour
Hide
Share
Listing Snapshot
Price 
$285,000
Days On Site 
0 Days
Bedrooms 
2
Inside Area (SqFt) 
1,763 sqft
Total Baths 
2
Full Baths 
2
Partial Baths 
N/A
Lot Size 
N/A
Year Built 
2021
MLS® Number 
20261063441
Status 
Active
Property Tax 
$3,355
HOA/Condo/Coop Fees 
$275 monthly
Sq Ft Source 
Public Records
Friends & Family
Recent Activity
23 hours agoListing first seen on site
23 hours agoListing updated with changes from the MLS®
General Features
Attached Garage 
Yes
Cross Street 
Old US 23 and Highland Road
Disclosures 
Taxes Homestead Exempt
Foundation 
Slab
Garage 
Yes
Garage Spaces 
1.5
Levels 
One
Parking 
AttachedTandem
Pets 
Yes
Property Sub Type 
Condominium
Sewer 
Public Sewer
Special Circumstances 
Standard
SqFt Above 
1763
Style 
Ranch
Water Source 
Public
Interior Features
Appliances 
Gas Water HeaterDishwasherDisposalDryerFree-Standing Electric RangeFree-Standing RefrigeratorMicrowaveStainless Steel Appliance(s)WasherWater Softener Owned
Cooling 
Ceiling Fan(s)Central Air
Heating 
Forced AirNatural Gas
BathFull 
Dimensions - 8 X 7Level - Second
Bedroom 
Dimensions - 15 X 11Level - Second
Dining Room 
Dimensions - 15 X 12Level - Second
Kitchen 
Dimensions - 15 X 11Level - Second
Living Room 
Dimensions - 20 X 20Level - Second
Master Bathroom 
Dimensions - 14 X 8Level - Second
Master Bedroom 
Dimensions - 27 X 14Level - Second
Save
Ask
Tour
Hide
Share
Exterior Features
Construction Details 
BrickVinyl Siding
Exterior 
Balcony
Community Features
Association Amenities 
Maintenance Grounds
Association Dues 
275
Building Access 
GroundLevelwSteps
Financing Terms Available 
CashConventionalFHAVA Loan
HOA Fee Frequency 
Monthly
MLS Area 
Area01081HartlandTwp
Roads 
Paved
School District 
Hartland
Schools
School District
Hartland
Elementary School
Unknown
Middle School
Unknown
High School
Unknown
Listing courtesy of Real Estate One-Northville: [email protected]


IDX provided courtesy of Realcomp II Ltd. via RealcompIILtd. Copyright © 2026 Realcomp II Ltd. Shareholders.

IDX information is provided exclusively for consumers' personal, non-commercial use and may not be used for any purpose other than to identify prospective properties consumers may be interested in purchasing and that the data is deemed reliable but not guaranteed accurate by the MLS.

Neighborhood & Commute
Source: Walkscore
Save
Ask
Tour
Hide
Share